35 Views
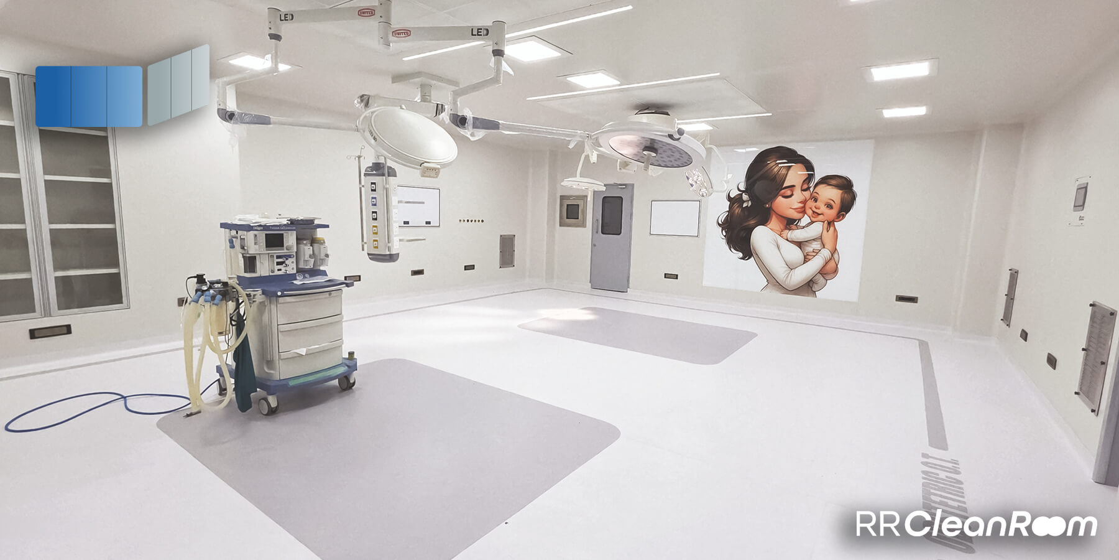
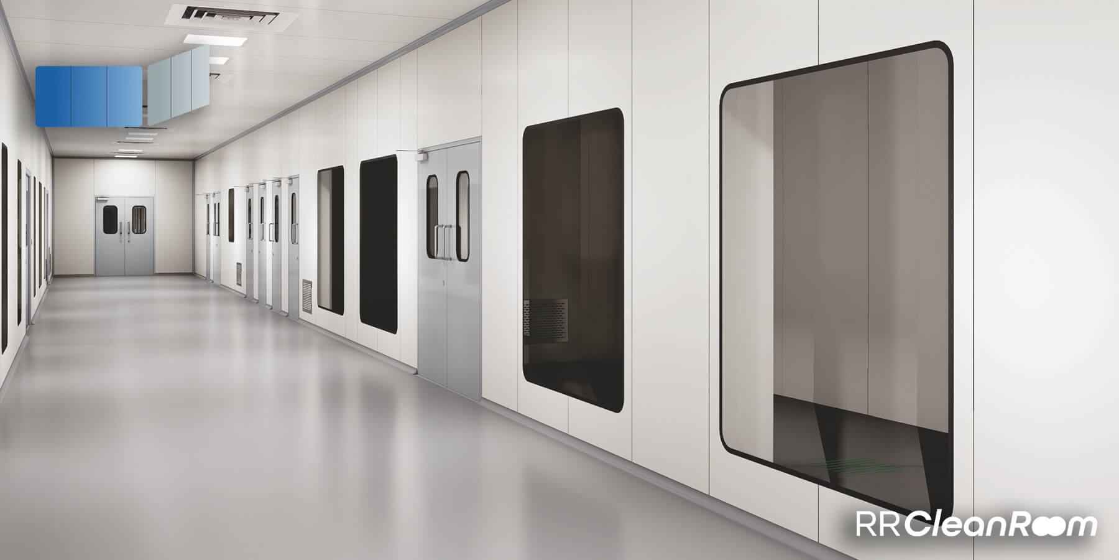
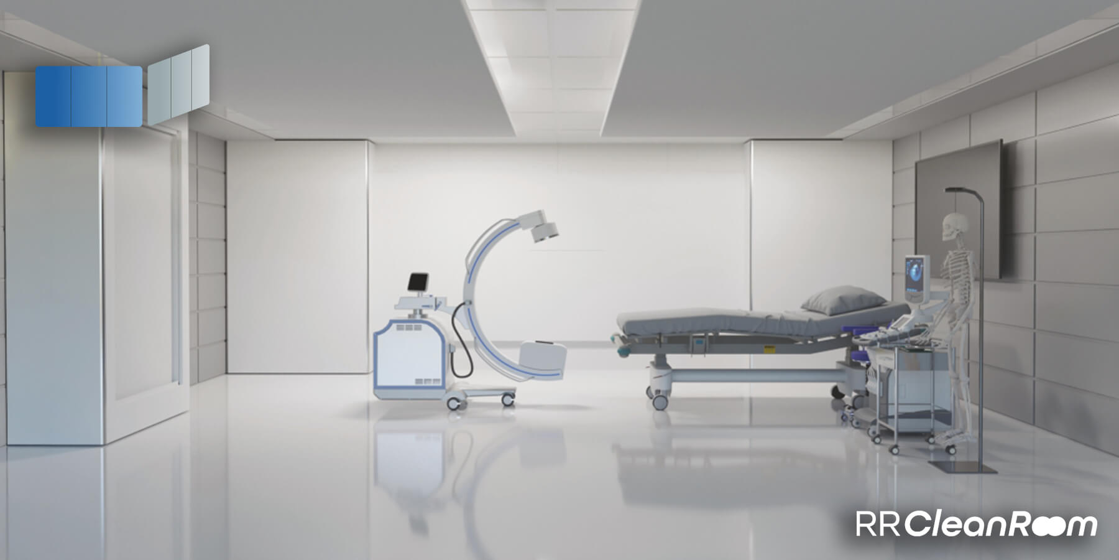
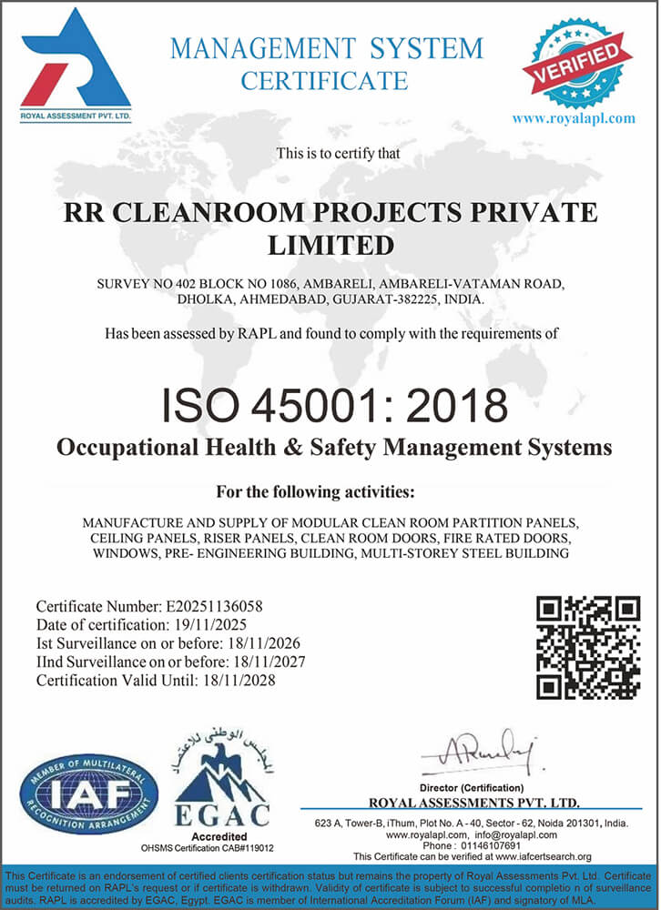
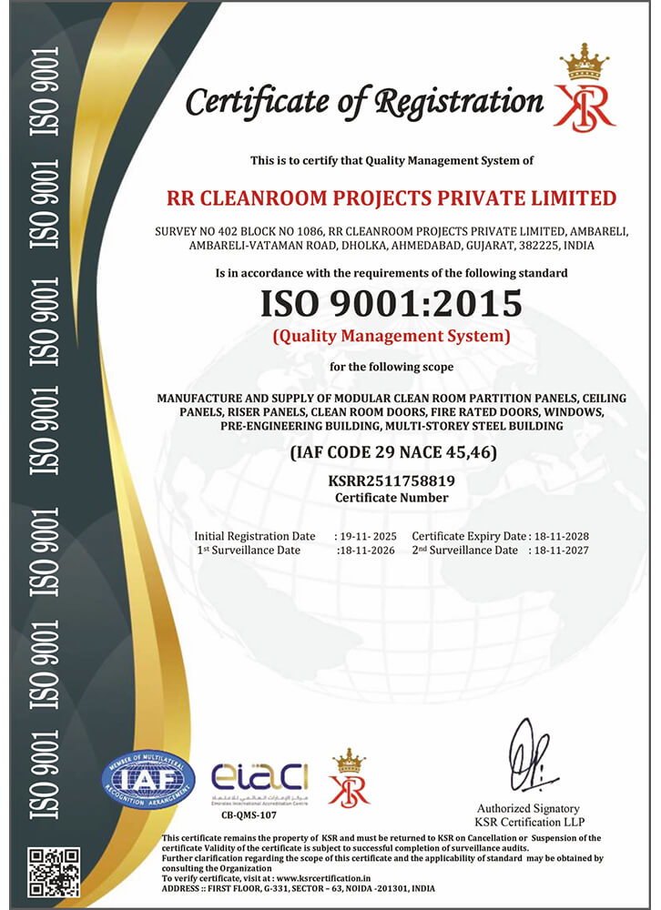
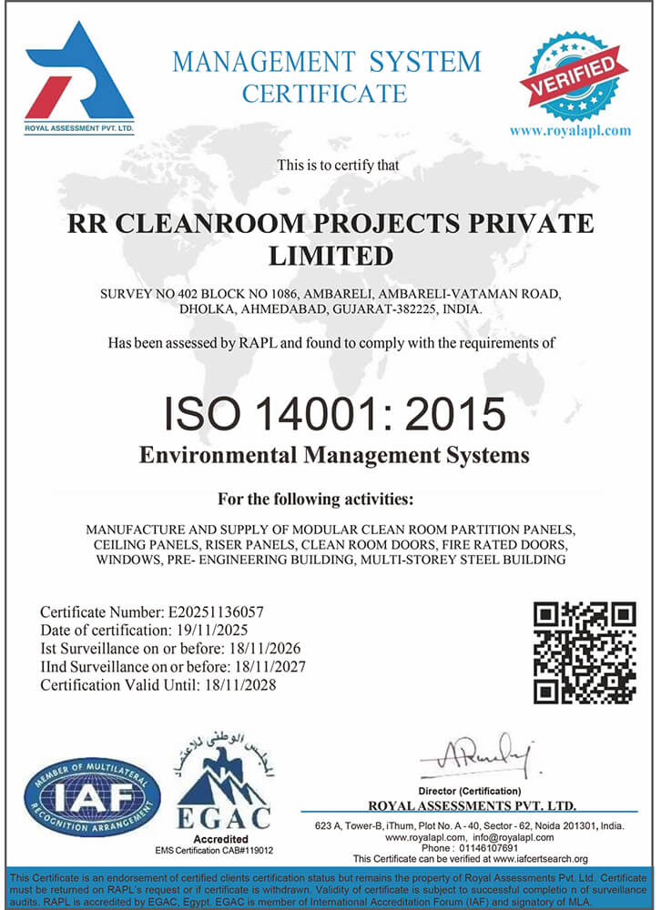
RR CLEAN ROOM PROJECTS PVT. LTD is an ISO-9001: 2015; ISO 14001:2015; ISO 45001:2018 certified company founded in 2025.
Our State of art manufacturing facility has 1,50,000 sq. ft. manufacturing area with overall 2,25,000 sq. ft. supportive infrastructure area. Our manufacturing facility is equipped with advanced machinery having minimum human interference.
We have in-house CNC cutting Machines, PUF Filling machine, Profile cutting- bending machine & fully automatic powder coating plant.
Our fully automatic powder coating plant with pre-cleaning, Pre Heating, Powder coating & post backing process ensures highest quality coating. We can manufacture 1,000 sq.m panels per day/Per Shift.
The vital location of our plant at Dholka (Near Ahmedabad, Gujrat) gives benefits to clients and enable us to provide competitive pricing structure for western India Market and to cater overseas market.
We have overall of 100+ employees and are still growing with expansions in our current business. Our Installation team which ensures precise quality of installation and timely project completion.
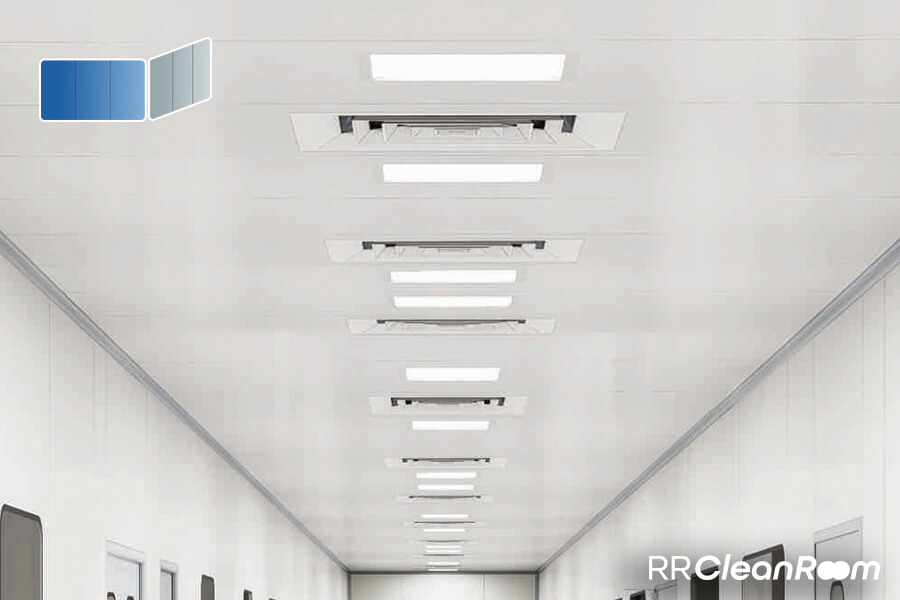
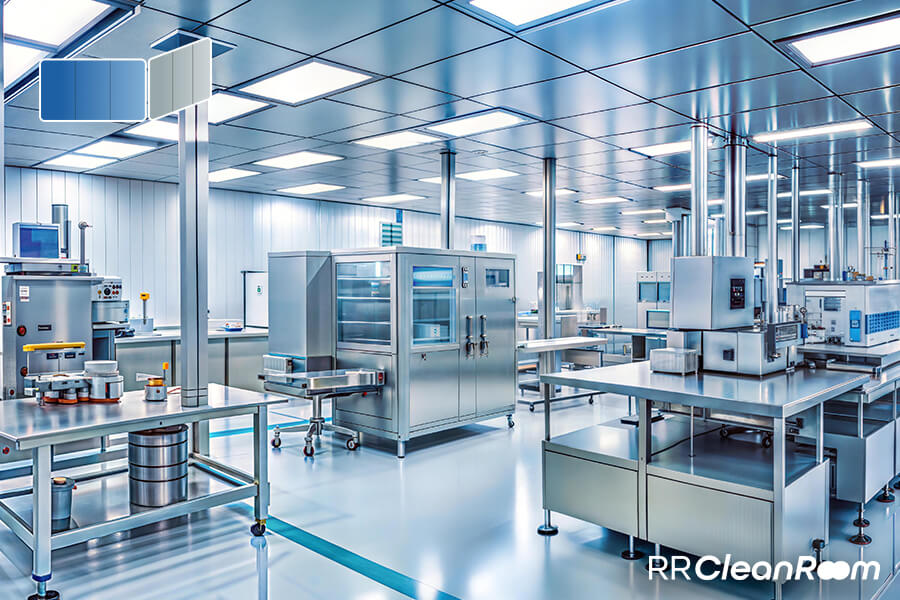
False ceilings play a critical role in pharmaceutical facilities, ensuring hygiene, durability, and efficient utility integration. We offer a comprehensive range of false ceiling systems designed to meet strict industry standards.
Our ceiling systems are designed for flexibility and ease of installation, allowing them to be fitted either before or after partition walls are constructed. The panels are manufactured using high-quality PUF (polyurethane foam) material, with both surfaces finished in pre-painted epoxy or powder coating for enhanced durability and cleanroom compliance. The inner core structure is reinforced with aluminum sections for added strength.
For suspension, we provide specially engineered aluminum hanging profiles that securely support the ceiling panels. These are installed using threaded suspension rods with adjustable hooks, which are firmly anchored to RCC slabs or metal frameworks.
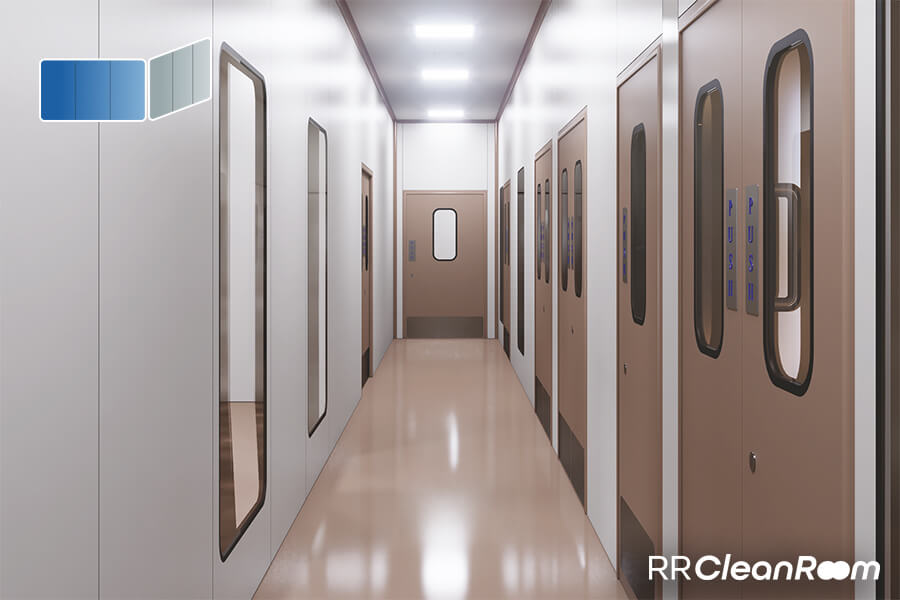
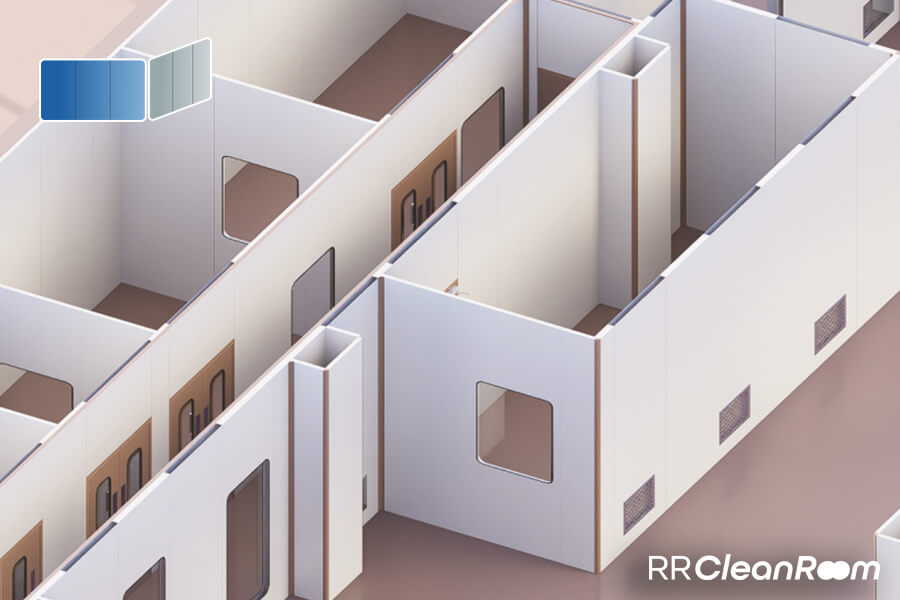
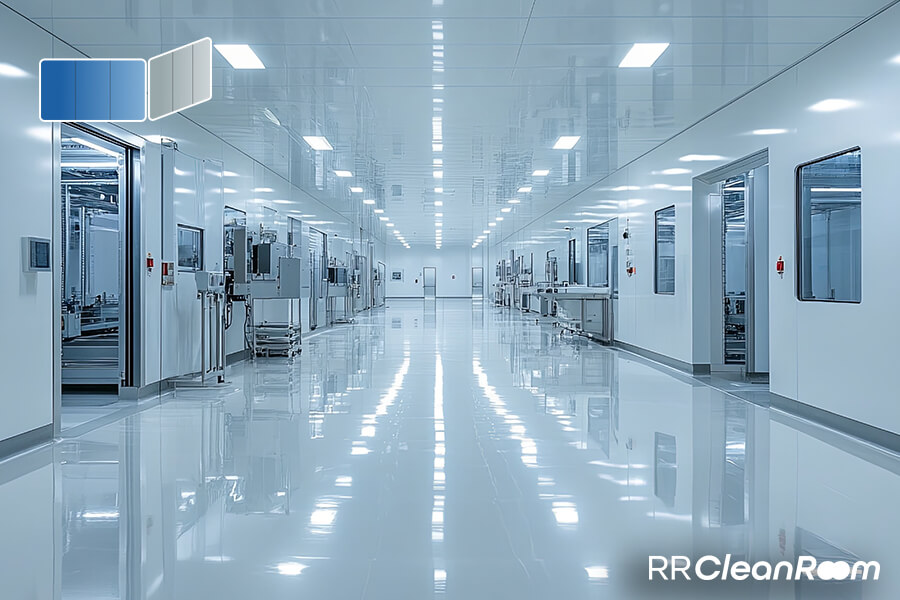
At RR Cleanroom, we provide smooth finish doors available in single leaf, double leaf & emergency door for both clean room and civil requirements.
Standard leaf width size available in pharmaceutical industry which we are providing are 750 mm, 900 mm, 1000 mm, 1200 mm for single leaf and 1500 mm, 1800 mm, 2100 mm, 2400 mm for double leaf. Apart from these sizes, we also offer non-standard size as per site requirements. Door infill material will be PUF, PIR, Rockwool & Honeycomb.
We provide all industry specified standard door accessories like SS hinges, view panels, SS D-handle, SS push plate, SS kick plate, Door closure, Door seal, Drop seal, Flush bolt & Panic bar for emergency doors. We are also providing SS doors.

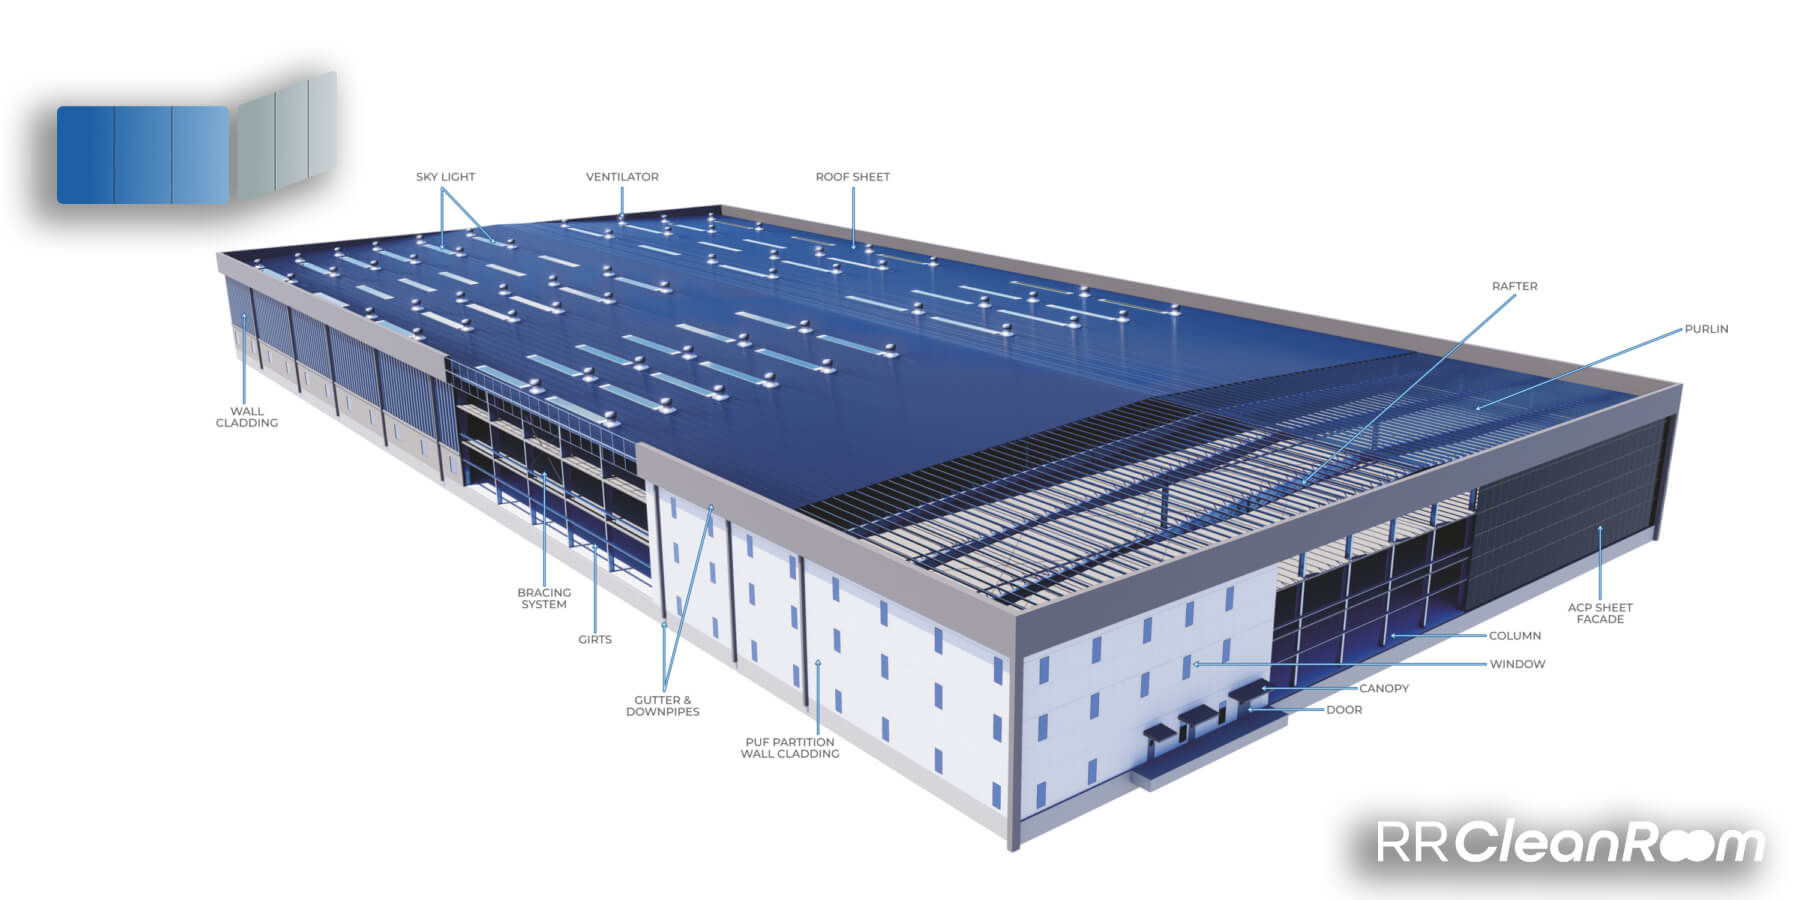
Columns -Vertical members that transfer load to the foundation.
Rafters/Beams – Sloped or horizontal. Flashing and Trims members are supporting the roof.
Rigid Frame – A combination of column and rafter forming the main structural
frame.
End Wall Columns – Columns located at the building ends.